

Listed By
Agency Name: EXP Realty, LLC.
Agency Contact: brian@thesalemteam.com, 216-244-2549
Shown By
Agent Name: Marsha Amicon
Agent Phone: (614) 519-9456
Agency Title: Cutler Real Estate

TOUR THIS HOME
Choose a date and time to see 2178 Myla Way, Amherst, OH 44035.
I will get in touch with you shortly.

Property Description
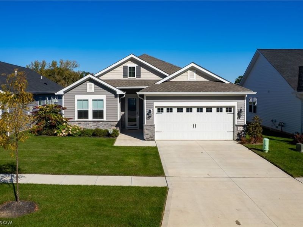
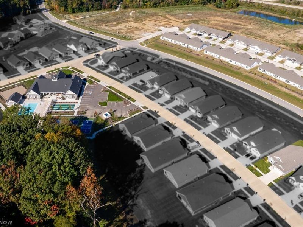
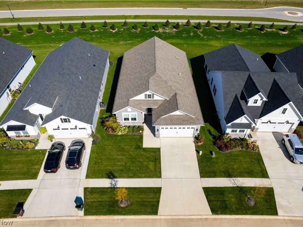
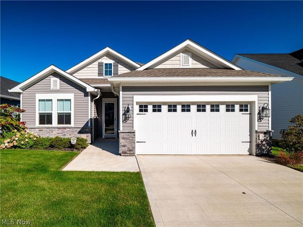
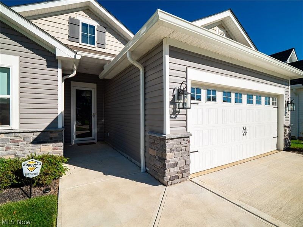
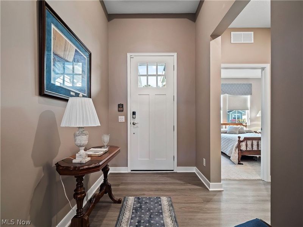
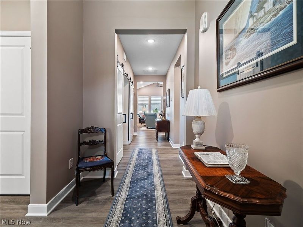
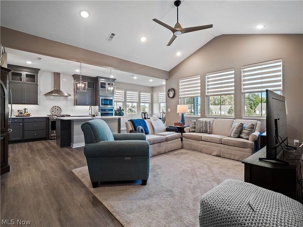
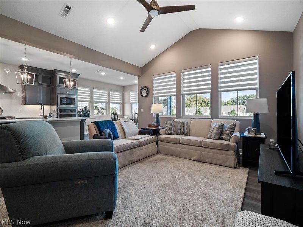
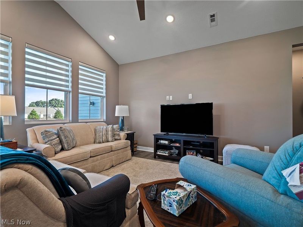
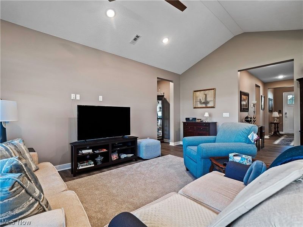
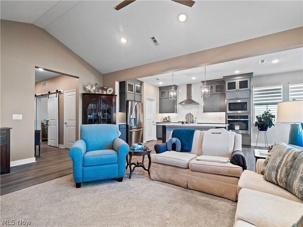
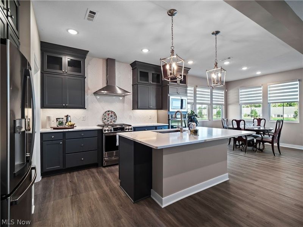
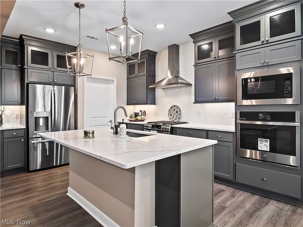
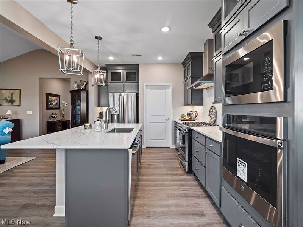
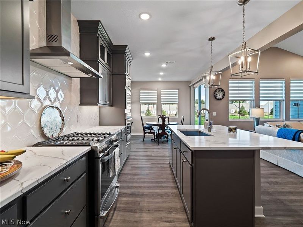
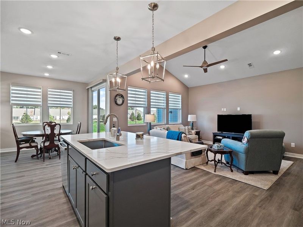
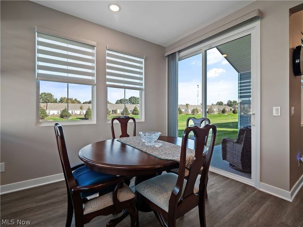
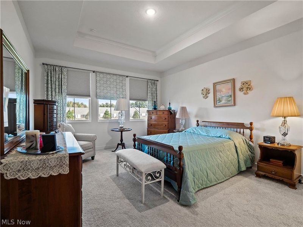
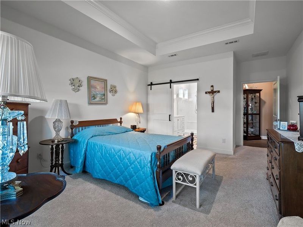
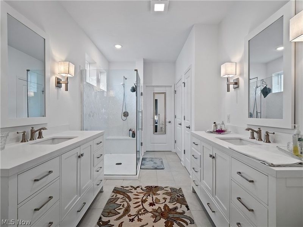
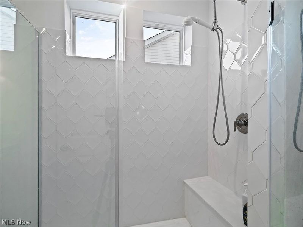
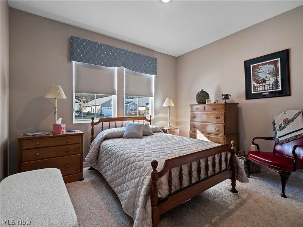
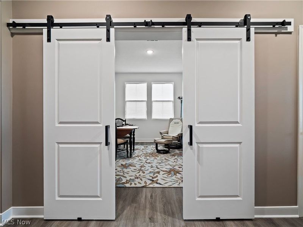
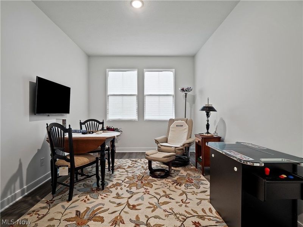
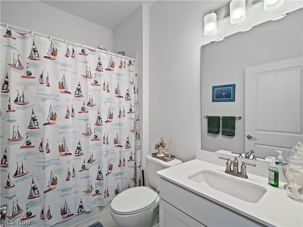
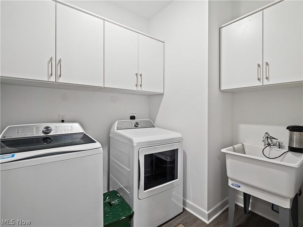
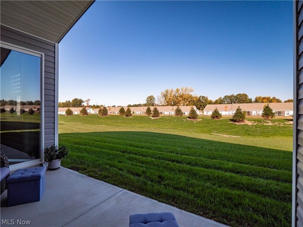
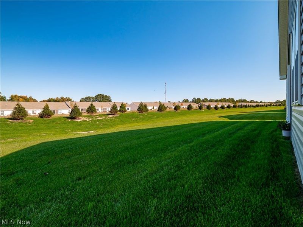
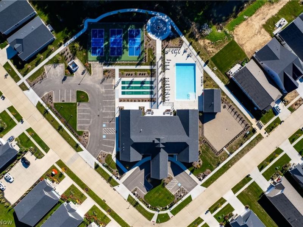
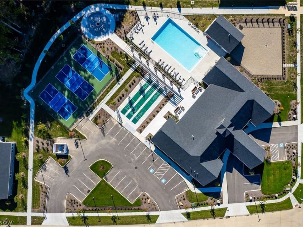
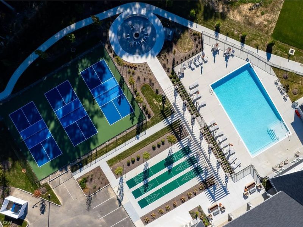
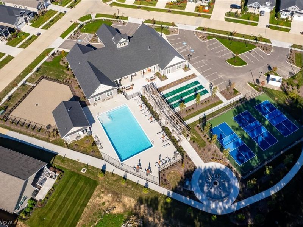
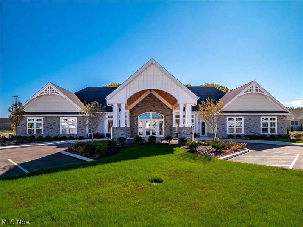
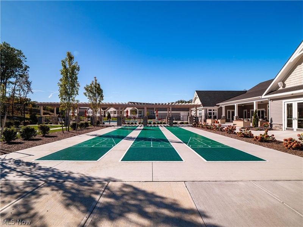
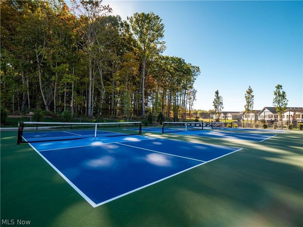
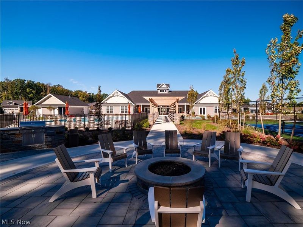
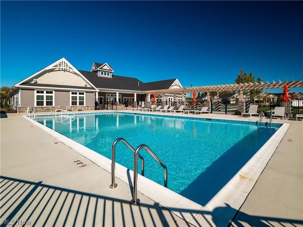
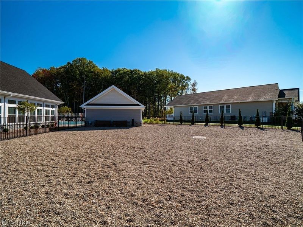
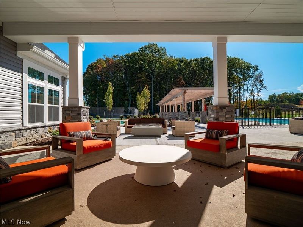
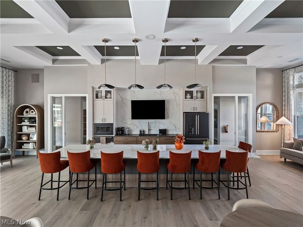
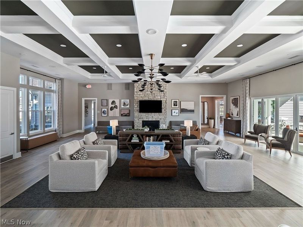
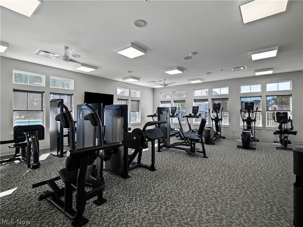
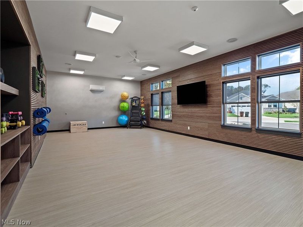
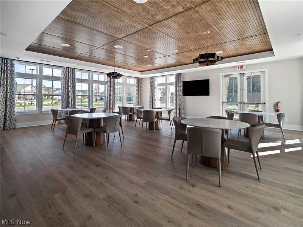
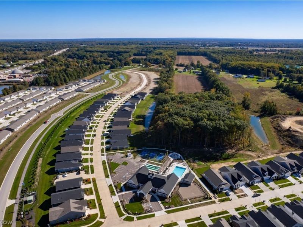
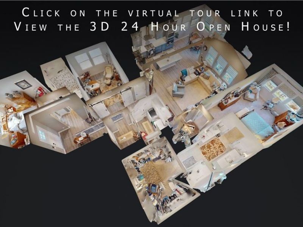
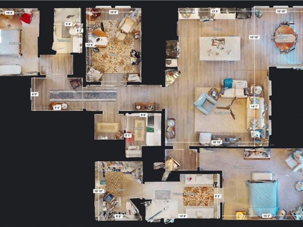
Welcome to Four Seasons at Sandstone, a beautiful 55+ active adult community offering low-maintenance living and exceptional amenities. Built just a year and a half ago, this meticulously maintained ranch style home is loaded with upgrades and is designed for both everyday living and entertaining. The popular Astair model features 2 bedrooms, 2 full bathrooms and a versatile den, all on one convenient level with no basement to maintain. The open-concept main living area showcases a beautifully appointed kitchen with high-end quartz countertops, a large center island, upgraded pendant lighting and stainless steel appliances. The kitchen flows seamlessly into the dining area and spacious family room, where vaulted ceilings and an abundance of windows create a bright, inviting atmosphere. Custom blinds provide added privacy throughout the home.A private guest bedroom, full bathroom and flexible den are placed at the front of the home for added privacy and comfort. The spacious primary suite offers a relaxing retreat with a luxurious en-suite bath featuring two oversized vanities, a glass-enclosed walk-in shower with custom tile, and a linen closet for additional storage. A large walk-in closet completes the suite. All appliances including the washer and dryer are included. Venture outside the home to explore the community and the brand new clubhouse that offers something for everyone. It includes a catering kitchen, fitness center, lounge, aerobics room, billiards and shuffleboard. Outdoors, residents can enjoy the pool, dog park, game area, fire pit, outdoor seating, pickleball courts and walking trails. The low monthly maintenance fee also includes lawn care and snow removal, allowing more time to enjoy life. Don't miss this opportunity to right-size without sacrificing quality, space or amenities. This upgraded ranch offers the ease of low-maintenance living in a vibrant active adult community and is truly move-in ready. Come see today!
Property Features
Property Type: Residential - Single Family
Cooling: Central Air
Garage: 2 car attached
Heating: Forced Air, Gas
Home Style: Ranch
Lot Size: 0.15 Acres
Roof Type: Asphalt, Fiberglass
Stories: 1.0
Taxes: $925 / year
Year Built: 2025
Amenities
IrrigationSprinklers
Feature Descriptions
Appliances: Built-In Oven, Dryer, Dishwasher, Microwave, Range, Refrigerator, Washer
Community Features: Common Grounds/Area, Clubhouse, Fitness, Park, Pool, Sidewalks
Exterior: Stone, Vinyl Siding
HOA: Yes
HOA Fee: 250/ Monthly
Laundry: Main Level
Parcel#: 05-00-055-000-059
Parking: Attached, Electricity, Garage, Garage Door Opener
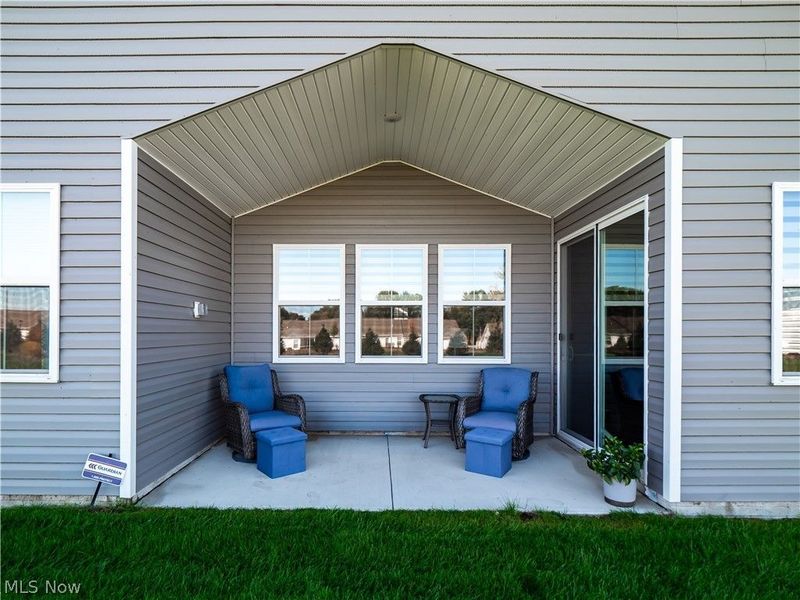
Patio/Porch: Porch
Pool: Community
Sewer: Public Sewer
Swimming Pool: Yes
Water: Public
Local Schools
School District: Amherst Exempted Village
Estimate Your Payment
Estimated Payment
$ 2,594.69 per month $2,393.65 Principal & Interest $77.08 Property Tax $123.96 Homeowner's InsuranceChange Payment Information
Print This Listingx
Select a format below, new window will open and will prompt you to print.








2178 Myla Way | MLS# 5251372
This single family home located at 2178 Myla Way, Amherst, OH 44035 is currently listed for sale with an asking price of $425,000. This property was built in 2025 and has 2 bedrooms and 2 full baths with 1778 sq. ft. Myla Way is located in the Four Seasons at Sandstone subdivision within the Amherst Exempted Village school district. Search Four Seasons At Sandstone real estate on amicon.cutlerhomes.com today.