
Listed By
Agency Name: Keller Williams Living
Agency Phone: 440-318-1620
Shown By
Agent Name: Marsha Amicon
Agent Phone: (614) 519-9456
Agency Title: Cutler Real Estate

Contact Marsha Amicon About This Property
Property Description
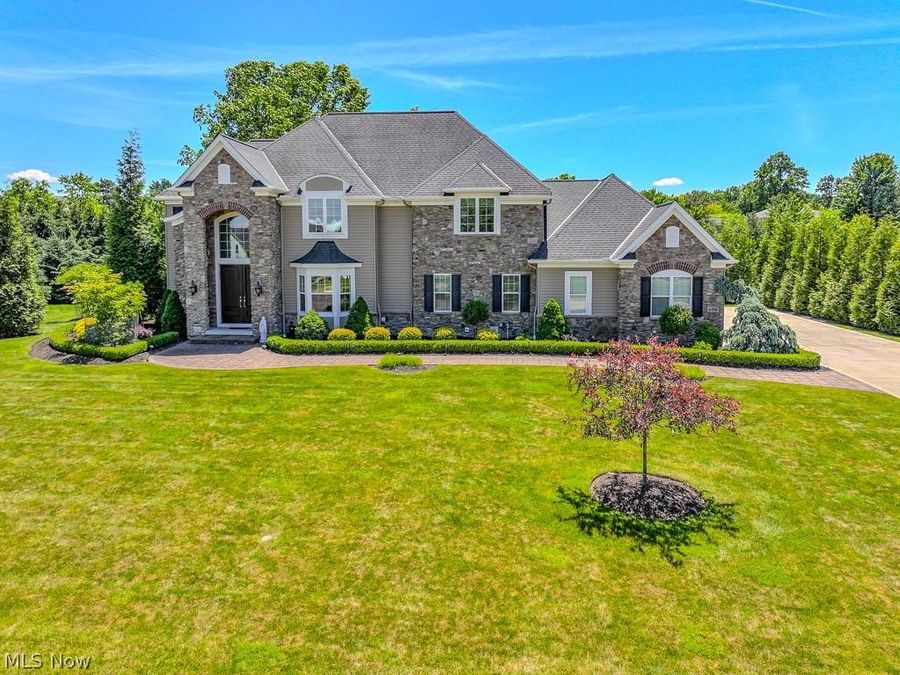
Stunning 5-bedroom, 6-bath colonial situated in the highly desirable Maypine Farm Estates. A dramatic two-story foyer opens to an open floor plan featuring a dining room and a great room anchored by a gas fireplace with a floor-to-ceiling stone surround. A wall of glass floods the space with an abundance of natural light. The versatile first-floor layout includes a bedroom/office or flex space with a full bath.The spacious gourmet kitchen boasts quartz counters, a large center island with seating, a casual dining area, a large built-in computer workstation, and a walk-in pantry. Stainless steel appliances include a newer 36-inch GE Profile gas cooktop, a high-power 1,200 CFM commercial-grade Zephyr vent hood, and a newer Frigidaire Gallery French-door refrigerator. From here, step out to the covered porch and patio overlooking a professionally landscaped, park-like yard equipped with a sprinkler system. A mudroom w/custom lockers and a spacious walk-in closet, a first-floor laundry room, and a powder room complete the main level. Upstairs, the primary suite features double crown molding, a walk-in closet, and a spa-like bath with double vanities, a soaking tub, and a custom shower. Three additional bedrooms complete the second floorâ??one w/a private en-suite bath, and two sharing a jack-and-jill en-suite bath. All bedrooms feature premium blackout shades. Ideal for hosting, the finished lower level features a spacious recreation room complete w/granite counters and a wet bar. Movie nights come alive in the dedicated theater room, equipped a Pro Cinema Projector w/surround sound. Infrastructure upgrades include a whole-house water filtration system, a high-efficiency three-zone HVAC system featuring a newer Carrier two-stage furnace, and central air conditioning(2026). The attached garage comes pre-wired for two EV chargers. Enjoy a convenient location close to local shopping, schools, dining, business and medical communities, downtown Cleveland, & University Circle.
Property Features
Property Type: Residential - Single Family
Basement: Yes
Basement: Full, Finished, Storage Space
Cooling: Central Air, Ceiling Fan(s)
Days on Market: 34
Fireplaces: 1
Garage: 3 car attached
Heating: Forced Air, Gas
Home Style: Colonial
Lot Size: 0.76 Acres
Roof Type: Asphalt, Fiberglass
Stories: 2.0
Taxes: $18,725 / year
Year Built: 2017
Amenities
Beamed Ceilings
Wet Bar
Built-in Features
Ceiling Fan(s)
Chandelier
Crown Molding
Entrance Foyer
Eat-in Kitchen
Granite Counters
High Ceilings
His and Hers Closets
Kitchen Island
Multiple Closets
Open Floorplan
Pantry
Recessed Lighting
Storage
Walk-In Closet(s)
Sprinkler/Irrigation
Private Yard
Feature Descriptions
Appliances: Built-In Oven, Cooktop, Dishwasher, Disposal, Microwave, Refrigerator
Exterior: Stone Veneer, Vinyl Siding
Fireplace: Gas
HOA: Yes
HOA Fee: 375/ Annually
Laundry: Washer Hookup, Main Level, Laundry Room, Laundry Tub, Sink
Lot: Landscaped, Wooded
Parcel#: 821-14-031
Parking: Attached, Concrete, Drain, Direct Access, Electricity, Electric Vehicle Charging Station(s), Garage, Garage Door Opener, Garage Faces Side, Water Available
Parking Notes: Attached, Concrete, Drain, Direct Access, Electricity,
Patio/Porch: Patio, Porch
Security: Smoke Detector(s)
Sewer: Public Sewer
View: Trees/Woods
Water: Public
Local Schools
School District: Mayfield City
Market Trends
Highland Heights Residential Market Trend Graphs- Zip Code 44143
Source: Delta Media Group, Inc.
Demographics
Cuyahoga County Demographic Information forFips
Fips Code 39035
Population
2020 to 2025 Change down 2.5%
2010 Count 1,280,122
2020 Count 1,264,817
2025 Estimate (V2025) 1,232,925
2020 Estimate (V2025) 1,264,775
Age Distribution (Years Old)
0 to 4 5.2%
5 to 17 20.1%
18 to 64 54.2%
65 and Older 20.5%
Gender
Male 48.0%
Female 52.0%
Place of Birth
Foreign 7.7%
US 92.3%
Education
High School Graduate, Age 25+ 91.5%
Bachelor's Degree or Higher, Age 25+ 36.5%
Computer and Internet use
Households with a computer 94.0%
Households with a broadband Internet subscription 89.5%
Language
English is Second Language, Age 5+ 12.3%
English is First Language, Age 5+ 87.7%
Veterans
Veterans 54,264
Income
Per Capita Income $42,747
Median Household Income $64,468
People in Poverty 14.9%
Commute
Average Work Commute Time 24 minutes
Housing
Total Housing Units 615,116
Households 554,551
Average Household Size 2.20
Owner-Occupied 59.4%
Multi-Family 34.9%
Owner-Occupied Median Value $195,400
Median selected monthly owner costs -with a mortgage $1,570
Median selected monthly owner costs -without a mortgage $671
Median gross rent $1,060
Building Permits
New Private Housing Issued 2024 1,685
Years at Residence
1 Year or More 86.7%
Less Than 1 Year 13.3%
Business and Employment
Private non-farm Establishments 31,496
Private non-farm Employment 681,543
Private non-farm Employment Growth up 0.7%
Nonemployer Establishments 110,977
Number of Firms 23,160
Business Production
Value of Shipments $23,225,392,000
Wholesale Trade $24,854,217,000
Retail Trade $16,920,714,000
Retail Sales Per Capita $11,914
Accommodation and Food Services $3,332,698,000
Land
Land Area 457.19 sq. miles
Population Per Square Mile 2,800
Source: US Census Bureau
Estimate Your Payment
Estimated Payment
$ 6,703.86 per month $4,866.36 Principal & Interest $1,560.42 Property Tax $277.08 Homeowner's InsuranceChange Payment Information
Print This Listingx
Select a format below, new window will open and will prompt you to print.









Listing data compilation and photo(s) © 2026 - Multiple Listing Service, Inc. – All Rights Reserved
The photos may be altered, edited, enhanced or virtually staged.
The Cutler Real Estate® word mark is a registered trademark owned by Cutler and Associates, Inc.
Privacy Policy / DMCA Notice / ADA Accessibility


This site is hosted, designed and copyright
© 1994 - 2026 by
Delta Media Group, Inc. -- Patent Pending --